Save
Ask
Tour
Hide
Share
$400,000
5 Days On Site

4949 Clarkston Road
Independence Charter Township, MI 48348
For Sale|Single Family Residence|Active
3
Beds
2
Total Baths
1
Full Bath
1
Partial Bath
1,747
SqFt
$229
/SqFt
1963
Built
Subdivision:
WALTERS CLARKSTON-ORION ACRES
County:
Oakland
Call Now: 586-242-5838
Is this the listing for you? We can help make it yours.
586-242-5838
4949 Clarkston Road4949 Clarkston Road4949 Clarkston Road4949 Clarkston Road
Save
Ask
Tour
Hide
Share

Mortgage Calculator

Monthly Payment (Est.)

$1,825
Calculator powered by Showcase IDX, a Constellation1 Company. Copyright ©2026 Information is deemed reliable but not guaranteed.

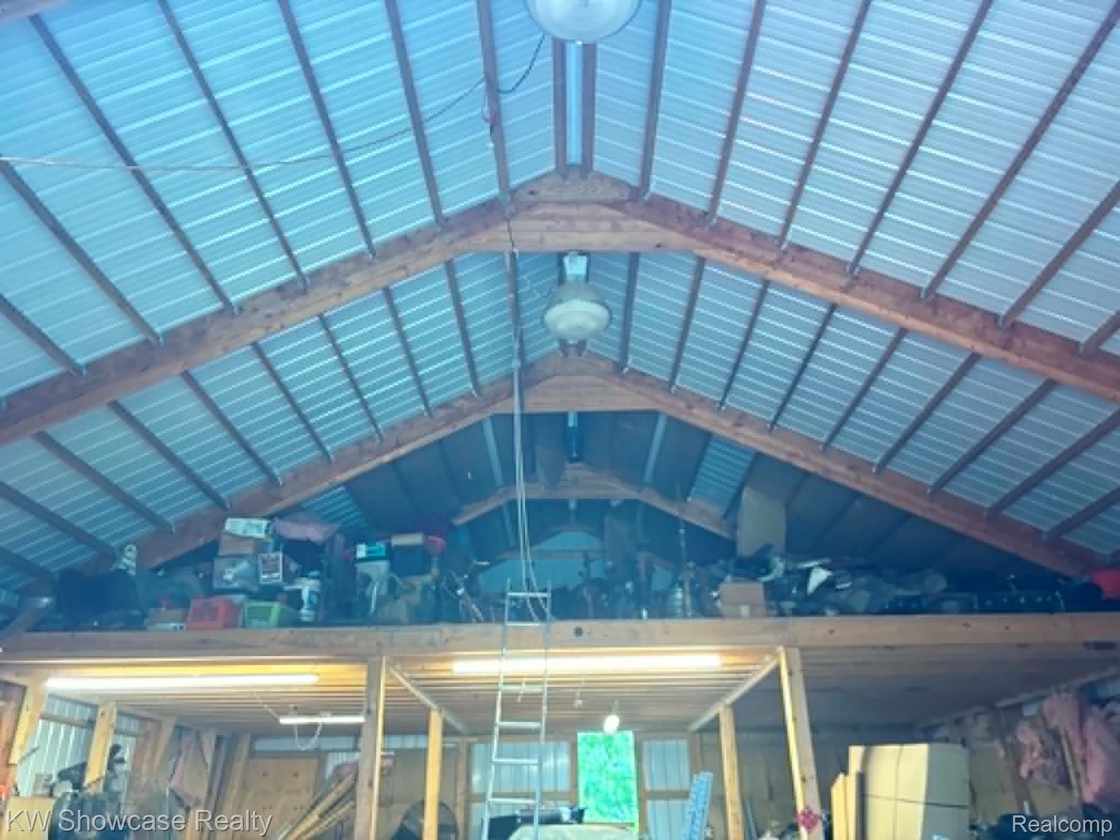
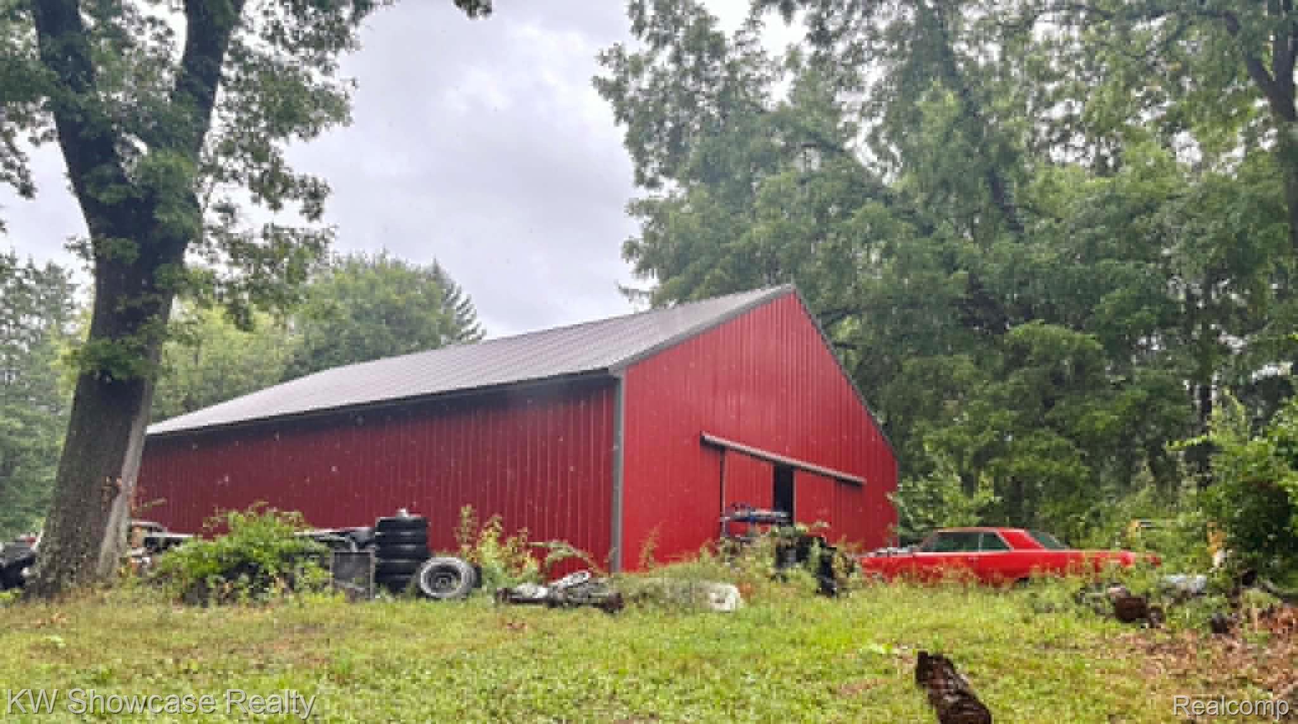
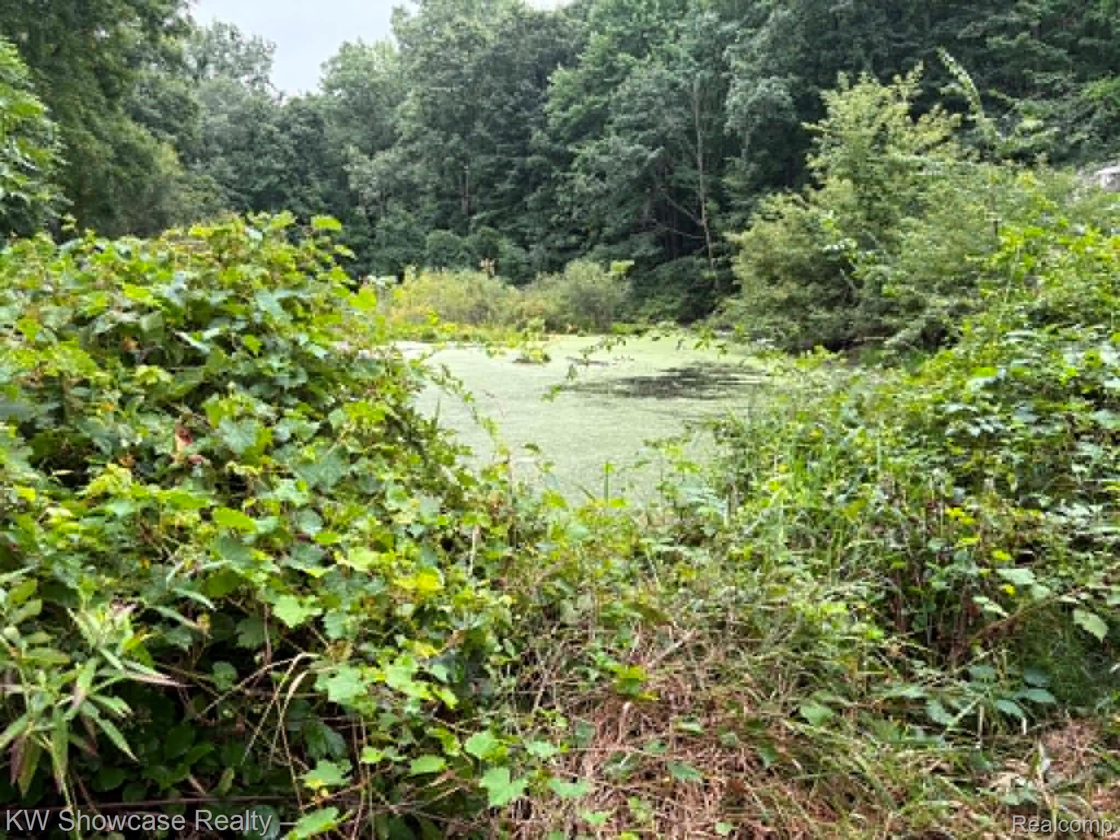
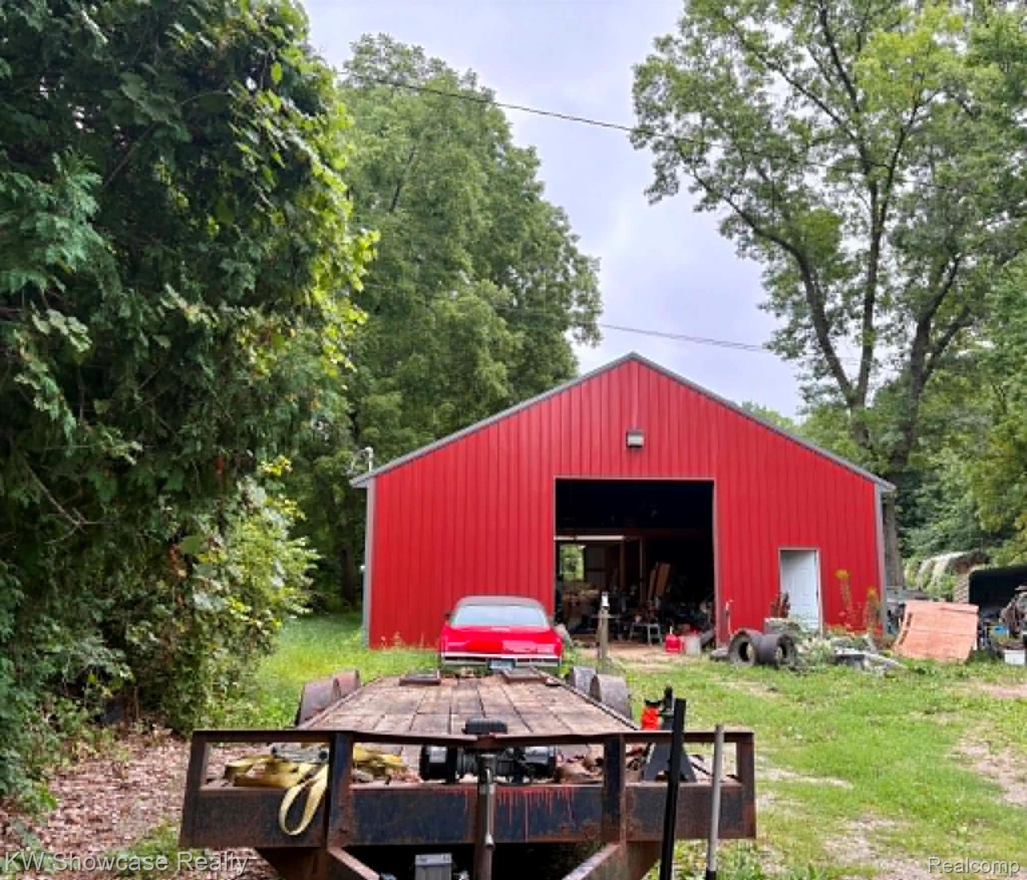
FIX N FLIP OR FIX & STAY Home is located on 3.43 Acres featuring Wooded property with a pond for serene views privacy. .Newer 50 x 38 ft Commercial Engineered Pole Barn with loft built in 2020. Potential abounds at this home nestled in the woods located in Clarkston, MI. Home offers a unique opportunity to craft your ideal living space. The kitchen providing a cohesive and functional space for culinary endeavors. With three bedrooms and two bathrooms, this home offers comfortable living arrangements. Family room with natural fireplace and door wall to private back yard and a peaceful setting. Updated roof, furnace and some windows. A dedicated laundry room adds to the practicality of the residence. Embrace the chance to personalize this distinctive property and create the lifestyle you've envisioned; Clarkston Award winning schools, easy access to expressways inquire today to schedule your private viewing.

Save
Ask
Tour
Hide
Share
Listing Snapshot
Price 
$400,000
Days On Site 
5 Days
Bedrooms 
3
Inside Area (SqFt) 
1,747 sqft
Total Baths 
2
Full Baths 
1
Partial Baths 
1
Lot Size 
3.43 Acres
Year Built 
1963
MLS® Number 
20261066493
Status 
Active
Property Tax 
$3,018
HOA/Condo/Coop Fees 
N/A
Sq Ft Source 
Assessor
Friends & Family
Recent Activity
5 days agoListing first seen on site
5 days agoListing updated with changes from the MLS®
General Features
Acres 
3.43
Attached Garage 
Yes
Cross Street 
Clarkston road & Clintoonville road
Disclosures 
Taxes Not Homestead Exempt
Garage 
Yes
Garage Spaces 
2
Parking 
Attached
Property Sub Type 
Single Family Residence
Sewer 
Septic Tank
Special Circumstances 
Standard
SqFt Above 
1747
Style 
SplitLevel
Utilities 
Cable Available
Water Source 
PrivateWell
Interior Features
Appliances 
Gas Water Heater
Basement 
Walk-Out AccessDaylightUnfinished
Fireplace 
Yes
Fireplace Features 
Family RoomWood Burning
Heating 
Forced AirNatural Gas
Laundry Features 
Laundry Room
BathFull 
Dimensions - 9 X 7Level - Upper
BathLav 
Dimensions - 5 X 5
Bedroom 
Dimensions - 13 X 10Level - Upper
Dining Room 
Dimensions - 11 X 9
Family Room 
Dimensions - 19 X 17Level - Lower
Kitchen 
Dimensions - 12 X 9
Laundry 
Dimensions - 12 X 8
Living Room 
Dimensions - 14 X 16
Master Bedroom 
Dimensions - 14 X 11Level - Upper
Save
Ask
Tour
Hide
Share
Exterior Features
Construction Details 
Aluminum SidingBrick
Lot Features 
Native PlantsWooded
Other Structures 
Barn(s)
Patio And Porch 
Patio
Pool Features 
None
Roof 
Asphalt
Waterfront Features 
Lake PrivilegesPond
Community Features
Building Access 
GroundLevel
Financing Terms Available 
CashConventionalFHA
MLS Area 
Area02081IndependenceTwp
Roads 
Paved
School District 
Clarkston
Schools
School District
Clarkston
Elementary School
Unknown
Middle School
Unknown
High School
Unknown
Listing courtesy of KW Showcase Realty: [email protected]


IDX provided courtesy of Realcomp II Ltd. via RealcompIILtd. Copyright © 2026 Realcomp II Ltd. Shareholders.

IDX information is provided exclusively for consumers' personal, non-commercial use and may not be used for any purpose other than to identify prospective properties consumers may be interested in purchasing and that the data is deemed reliable but not guaranteed accurate by the MLS.

Neighborhood & Commute
Source: Walkscore
Save
Ask
Tour
Hide
Share